Total Listings: 267
839 S Stickney Street Saint Paul MN 55107
$220,000Closed
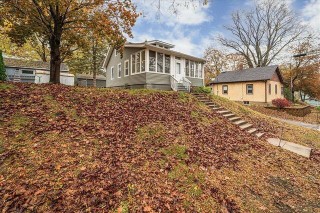
Step into the delightful charm of this 2-bedroom, 1-bathroom Craftsman Style home, where every corner is imbued with character and an inviting ambiance. Offering original woodwork, abundant natural light, and NEW furnace & water heater, this home welcomes you into a lifestyle of comfort, warmth and convenience. Upon entering, you're greeted by stunning hardwood floors that grace the entire first floor, setting a comfortable tone right from the start. The upper level continues the theme with cozy carpeting that adds a layer of coziness to the private second bedroom space. Looking for a spot to enjoy your morning coffee or an evening breeze? The large 3-season front porch (192-SF) and back porch (52-SF) present the perfect settings for peaceful relaxation or lively entertaining and not included in total sqft. These areas look out onto a wonderfully front and back yards, with backyard fenced, providing a secure play area for kids or pets, and the charm of a personal retreat area for gardening or simply enjoying the outdoors. A feature of this home is its unfinished basement, currently, a clean slate, full of potential. Whether you envision a new recreational space, an extra bedroom and bath, or a home office, the possibilities are yours to explore. Park your vehicle in a sizable two-car detached garage off the alley, which makes coming and going a breeze. Plus, for those who cherish a short commute, you'll appreciate the easy access to Robert and Concord Streets and Highways 52 and I-494, bringing convenience directly to your doorstep. Situated in a friendly neighborhood, the home enjoys proximity to Summit Park, where nature's touch is just a stroll away. For families, the renowned schools are nearby, ensuring educational needs are easily met. Commuters will rejoice with easy access to St. Paul-Minneapolis train and several bus stations, integrating city life with suburban tranquility flawlessly. Local amenities are never too far either, with a plethora of retail options, restaurants, and services nearby. Whether its Saturday morning errands or a night out for dinner, everything you need is just around the corner. In all, this home isn't just a place to live, its a canvas awaiting your personal touches. From its gleaming floors to its porch and outdoor areas, this homes invites you to create, enhance, and settle into your next chapter of your life with ease and affordability. Why just read about it when you could be living it? Your new home awaits; bring your dreams and start making memories in a home that can grow with you. Come Book-A-Showing TODAY!
School Dist:
625
Living Area:
852
Beds:
2
Style:
Single Family
Yr Built:
1923
Baths:
1
1011 Saint Clair Avenue Saint Paul MN 55105
$424,900Closed
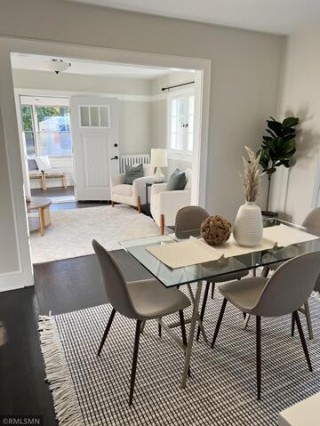
Charming, move in ready, fully renovated 4 bedroom, 2 full bathroom home in Crocus Hill. All new stainless appliances, new washer and dryer, newly carpeted family room, stairs and flex room. New additional in-wall electric baseboard heat in lower level for added comfort. All hardwood floors have been refinished and the inside of the home has been freshly painted. Porch has also been freshly painted. Fenced in back yard. Home is located in a great neighborhood close to shopping and Grand Ave. Brand new garage door is ordered and will be installed prior to closing. Agent is owner. Buyer's agent to verify all measurements.
School Dist:
625
Living Area:
1880
Beds:
4
Style:
Single Family Residence
Yr Built:
1921
Baths:
2
6505 117th Avenue NChamplin MN 55316
$354,900Closed
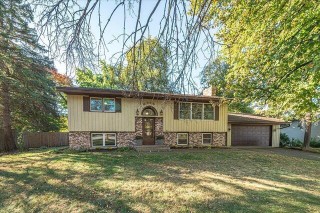
Welcome to your next home sweet home in Champlin, Minnesota, where charm meets convenience for a perfect suburban blend. Imagine settling into a cozy 3-bedroom, 2-bathroom house that offers the warmth of a wood-burning fireplace and the allure of a fully fenced yard, tailor-made for backyard barbecues or a lazy day lounging in the sun. Spanning 1,793 square feet, this residence makes every inch count. Whether you're whipping up a meal in the eat-in kitchen or pondering whether to turn that bonus space into a fourth bedroom (just add egress!), there is room to grow and space to breathe here. And lets not forget, all appliances are included to make your move as smooth as the wood floors in the dining room. Did I mention the previous owners updated Furnace, A/C, Water Heater and Roof. Lets talk yard space because here, the outdoors is as inviting as the indoors. The sizeable deck invites you to enjoy a cup of coffee in the morning sun or host friends for evening star-gazing. The oversized garage offers extra storage or a workshop for your hobbies, so feel free to bring your tools and toys! Living here means you're just blocks away from essentials and attractions. Whether you're running errands at the nearby grocery stores like Cub - Champlin or catching a train from Coon Rapids - Riverdale Station, everything is set for convenience. For those days when cabin fever strikes, Pheasant Ridge Park is just a short trek away, offering some of the best spots to unwind or chase your ambitions. Schools? We've got them covered, too. The renowned Anoka-Hennepin School District promises great education opportunities, making this neighborhood a smart choice. What about community vibes? They're as friendly as a Minnesota "hello", with nearby Andrews Park offering recreation options galore, from sports fields, playground to community events that keep the neighborhood buzzing with activity. This isn't just a house; its the compass pointing to your new life in Champlin where every convenience is within reach, and every sunrise invites another beautiful day in your beautiful home and spacious back yard. So, are you ready to make the smart move and start a new chapter in a place that's as welcoming as it is well-located? Bring your dreams, and make future plans in your new home, where every day feels just right. Book-A-Showing Today!
School Dist:
663
Living Area:
1793
Beds:
3
Style:
Single Family Residence
Yr Built:
1973
Baths:
2
3255 Lexington Avenue SEagan MN 55121
$340,000Closed
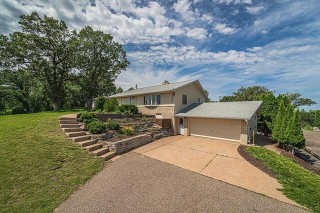
This home and lot has been designed with versatility, functionality and convenience in mind. This .99-acre lot with charming 2-Bdrm, 2-Bath home, boasts 2010-SqFt of living space primed for your personal touch. Step into a home that knows the meaning of flex-space, whether its family living, hobbies, work or storage, whatever your needs, this home has multiple uses, all the while you can sit back and relax, you're home. From the separate entrances to upper and main floors to the bedroom, bath and fireplace on each level, along with the versatile space you can make your very own, is a blend of privacy and convenience. Whether you're looking to set up a creative crafts corner, home business office or simply space to hang out, this house says, "Yes, you can!" Perfect for balancing the art of living and working from home. The bonus room is just an egress window away from becoming your third bedroom or that expanded office space you've always wanted. The kitchen? Oh, its the heart of the home where even your takeout will feel homemade. Ready with appliances, it features an eat-in area that calls out for pancakes on Sunday mornings and late-night snacks. Upstairs, the laundry area means you wont need to lug clothes up and down stairs. Drifting outside from the upper kitchen or walk-out basement the deck, gazebo and patio offer a sweet escape into your own outdoor utopia, great for barbecues or stargazing parties, can you image the possibilities? And talking about stars, the property's location is a shining one! Situated on Lexington Ave between Lone Oak and Yankee Doodle in Eagan, just blocks away from Hwy 35, 55 and 494. Within blocks of retail, restaurants and services you've come to expect. And don't overlook the Eagan Community Center at Central Park with workout facilities, gym, community center, band shell, pavilion, recreational playground and hiking trails. All these just within blocks! This home is mechanically sound with water softener, appliances, updated boiler, mini-split air conditioning, newer water heater, new compliant septic system and private well. This house is not just a functional space, it awaits your interior design ideas or future build-outs, with a near acre lot. Show up with your property design ideas and turn your this lot into into your dream space. Parking woes be gone with ample off-street parking because no one should have to perform parallel parking gymnastics after a long day. If you're someone who enjoys versatility, a great place to work, or simply a nice place to live, laugh, and lounge your search might just end here. Lets set the stage for your next big move and possible build-out or redevelopment. Ready, set, home sweet home! Book-A-Showing Today!
School Dist:
196
Living Area:
2010
Beds:
2
Style:
Single Family Residence
Yr Built:
1963
Baths:
2
16081 Flagstaff Avenue WLakeville MN 55068
$329,900Closed
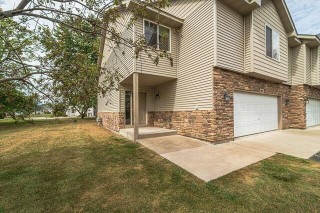
Affordable, Spacious Townhome Living! Nestled in a vibrant community that straddles the best of Lakeville, Rosemount, Apple Valley, and Eagan, this townhome has truly incredible versatility when it comes to offering space, quality, and convenience. This is no ordinary townhouse; it's a side-by-side end unit that stands out with its multi-level design and all the features that make a house a home. Recently updated with a new roof, siding, and carpeting, the home is fresh, modern, and ready for its next chapter with you. Step inside and you'll be greeted with a practical foyer that leads you into a generously sized living room, complete with a cozy corner gas fireplace – the perfect spot for chilly nights. The living room flows seamlessly into the dining area, making it ideal for dinner parties or morning coffee. The large kitchen is a cook’s dream, featuring ample storage and a breakfast peninsula where guests can chat while you whip up a feast. With four bedrooms and three bathrooms spread across the home, space is hardly an issue. The primary bedroom is a retreat of its own, boasting a walk-in closet and a private bath. Vaulted ceilings throughout the home enhance the sense of spaciousness, while the natural woodwork and a blend of carpet and laminate flooring add a touch of style. Outdoor living is just as delightful. Start your mornings with a breath of fresh air on the covered front porch or enjoy sunsets from your walk-out deck. Plus, pet owners rejoice! Your furry friends are welcome here, with allowances for two dogs and two cats. For those who need extra room for their treasures, the tuck-under garage includes additional storage space. And the LOW $310 HOA Fee covers all the essentials, you'll have peace of mind and more money to spend on what matters most to you. But wait, there's more! Step outside your front door, and you’re only a short stroll away from Valley Lake Park, a local gem where you can enjoy everything from a fishing pier and a swimming beach to a playground, picnic areas, and walking or biking trails. Need to commute? Major roads like Cedar Avenue and Interstates 35 West and East are all within easy reach, making your drive as stress-free as possible, plus Minnesota Valley Transit Authority (MVTA) just steps away. Convenience doesn't stop at transport. With retail outlets, restaurants, and services all within a block's walk, everything you need is practically at your doorstep. This townhome is a perfect blend of convenience, quality, and comfort. Ready to see it for yourself? Book-A-Showing TODAY! Get ready to turn this affordable, spacious townhome into your new address!
School Dist:
946
Living Area:
1988
Beds:
4
Style:
(TH) Side x Side
Yr Built:
2007
Baths:
3
10283 Upper 178th Street WLakeville MN 55044
$470,000Closed
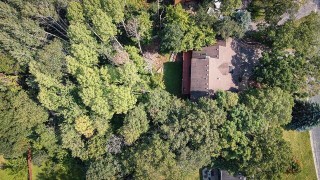
Nestled in the Northwoods of Lakeville, this spacious residence promises more than just living spaces; it offers a sanctuary. Recently updated and meticulously maintained, this 4-Bdrm, 4-Bath house spans a generous 3,345-Sf, providing ample room for both family living, personal solitude and space for entertaining. Upon entering, you are greeted by a spacious, inviting foyer, vaulted living room and hallway that ushers you into a world where every corner resonates with thoughtful design. The separate dining room invites memorable dinners, while two fireplaces ensure your chilly winter days are cozy and warm. If culinarian pursuits tickle your fancy, the eat-in kitchen equipped with updated appliances, gleaming countertops, and a kitchen peninsula, is your culinary studio. The heart of the home must surely be the family room, four-season porch, expansive deck and firepit, offering a year-round view of the natural splendor that graces .90 acre wire fenced wooded lot. While hosting family barbecues and intimate twilight soirees alike are a breeze, with deck just steps from your kitchen. Skylights and solar tubes sprinkle sunshine throughout, ensuring natural light is your constant companion. Peace and Comfort meets in the privacy of the upper level, where a loft and 3-Bdrms with the primary bdrm serving as a plush retreat, complete with an en-suite bath and walk-in closet. Lower level features 1-Bdrm and Bonus Space that can be easily converted to 5th Bdrm by adding Egress. The entertainment space awaits media-gaming, ideal for movie nights or a friendly gaming, with the convenience of build-in cabinetry, wet bar and fireplace. Every season brings its charm with New Furnace for winters and New Efficient A/C for summer months. Additional updates include a New water heater and softener, along Andersen windows surrounding the structure, enhancing energy efficiency and continual comfort. Carve out your own trail in the backyard wilderness or explore the several nearby park reserves and playgrounds that abound in the community. This isn't just any house; its your next home, a place where each day feels like a retreat and every moment spent is a memory in the making, indulge in the life of spacious serenity. This custom built house is built to start your new chapter in life. Step in and let your life story unfold in its generously proportioned spaces, surrounded by nature, and bathed in comfort...idyllic. Book-Your-Showing TODAY!
School Dist:
937
Living Area:
3345
Beds:
4
Style:
Single Family Residence
Yr Built:
1985
Baths:
4
14821 58th Street NOak Park Heights MN 55082
$115,000Closed
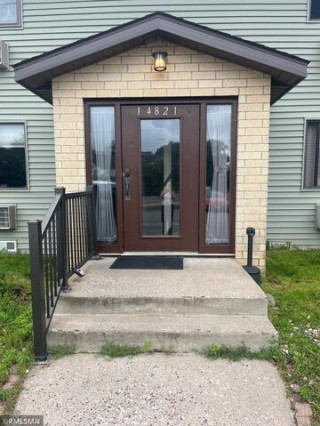
Nice two bedroom one full bathroom condo located in Oak Park Heights. Close to restaurants, shopping and parks. Currently rented. Buyer to verify all measurements.
School Dist:
834
Living Area:
675
Beds:
2
Style:
Low Rise
Yr Built:
1980
Baths:
1
1826 Furness Street #B2Maplewood MN 55109
$335,000Closed
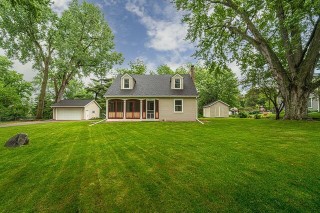
Fall in love with this updated, move-in ready cantilevered two-story on an xtra-large lot, sitting amongst tall trees in a quiet neighborhood. Updates include: roof, windows, vinyl siding, furnace, A/C, main floor 1/2-bath, kitchen with walk-in pantry and new countertops, finished and drain-tile | sump pump basement with new carpeting, bedroom egress window, family, laundry, utility rooms, concrete drive and double detached insulated garage. Enjoy the sanctuary of the front 3-season porch overlooking the expansive front yard. Lots of living space on the main floor: foyer, living, dining, kitchen areas. Upper level with top of the stairs landing area, two large bedrooms and full bath. Lower level finished family room, egress bedroom, laundry & utility rooms. This home features: natural light throughout, hardwood, tiled and carpeted floors. Radon tested & mitigation. City sewer & water connected; sealed well. Don't miss the opportunity to own this Maplewood gem, book-a-showing today!
School Dist:
622
Living Area:
1869
Beds:
3
Style:
Single Family Residence
Yr Built:
1938
Baths:
2
8594 Pinehurst Alcove Woodbury MN 55125
$465,000Closed
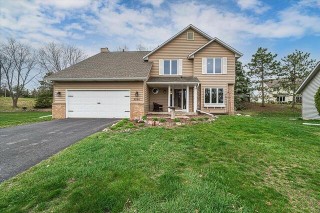
Exceptionally updated, meticulously maintained home in Carriage Farms Neighborhood, located on Alcove cul-de-sac; just blocks from excellent schools, shopping, restaurants, Seasons Park & Playground. Updates: All New Windows, Insulated Vinyl Siding & Garage Door, Roof, Gutters, Composite Deck, Landscape, Water Heater, Water Softener, Comfort Height Toilets, Hardwood & Carpet Flrs, Blinds and Fresh Paint throughout, Chefs Dream Kitchen with Corian Countertops, Blk Walnut Cabinets, Gourmet Appliances, and picture window above sink, informal dining and separate dining adjacent kitchen. Family rm with wood burning Frplc. Huge deck for grilling and enjoy privacy surrounded by Evergreens. Upper: Master Bdrm with separate closets, ensuite bath, 3-bdrms with closets, primary bath. Basement is semi-finished with drain-tile & sump pump, laundry, bonus and entertainment space you can finish to meet your needs, ie: bdrm, bath, media, office, work-out space, craft or storage. Book-A-Showing Today!
School Dist:
833
Living Area:
3000
Beds:
4
Style:
Single Family Residence
Yr Built:
1988
Baths:
3
2800 Hamline Avenue NRoseville MN 55113
$135,000Closed
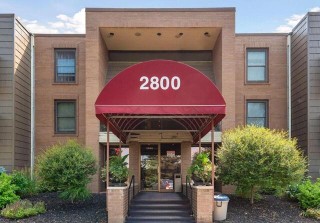
UPDATED MODERN CONDO - 1-Bd | 1-Ba | 1-Ga | 770-Sf | Main Level Near Front Entrance. Updates Include: Complete kitchen with energy star stainless steel appliances, soft closing cabinets, Carrara marble countertops, stainless steel backsplash. New light fixtures, switches, luxury vinyl flooring and fresh paint throughout. Bathroom was updated as well. New wall A/C units in living room and bedroom. Beautiful walk-out sliding doors to large patio. Cubical Storage. All closets have custom 8ft paneled doors. This condo comes with one heated underground parking stall and additional parking for another car(s) in common area parking lot adjacent bldg. Amenities include: security building, keyless entry, indoor heated pool, sauna, community room, exercise/game room, outdoor patio/grill area(s), shared laundry rooms. Conveniently located in a high demand area of Roseville, close to parks, entertainment, restaurants, retail, Rosedale, Har-Mar and Hwys: 36 | 494 | 35W | 35E. Book-A-Showing Today!
School Dist:
623
Living Area:
770
Beds:
1
Style:
Low Rise
Yr Built:
1969
Baths:
1