Total Listings: 267
1108 Dwane Street South Saint Paul MN 55075
$249,900Closed
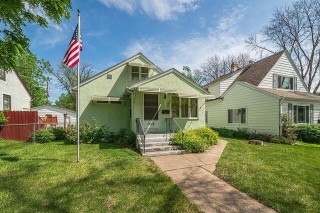
Welcome home to this charming 1-1/2 story original condition home surrounded by perennial foundation gardens in a quiet South Saint Paul neighborhood. This home awaits your decorative style and design ideas. Home features a spacious living & dining room combination, extended eat-in kitchen, with 2 bedrooms, full bathroom on main level and two bedrooms, lots of storage areas and built in shelving cabinet on upper level. The home and deep oversized garage are maintenance free stucco exterior, updated architectural shingled roof, concrete drive and covered parking area, off alley. The unfinished lower level provides opportunity for additional finished space, storage, utility and laundry areas. Conveniently located for easy access to Hwys 494 & 52, walking distance to Veterans' Field Park, Schools and blocks away from local shoppes, services, restaurants, cafes and banking. Updated Electrical, Water Heater, Furnace, A/C & Roof. Dont miss the opportunity to tour this charming home.
School Dist:
6
Living Area:
1340
Beds:
4
Style:
Single Family Residence
Yr Built:
1925
Baths:
1
622 Horseshoe Lane Braham MN 55006
$275,000Closed
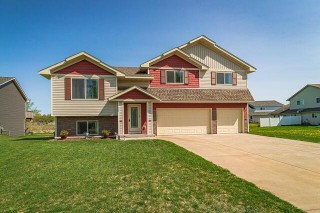
This gorgeous home features: 3-Bd, 2-Ba, 3-Ga, near 1-Acre Lot, Shed, Spacious Entertaining Areas, Deck, Designer Kitchen, Owners Retreat, Lower level with backyard walkout, utility-laundry, new W/D and roughed-in 3rd Ba. Stunning kitchen|dining areas walk-out to deck, setting stage for creating memories w/friends|family. Chef-ready kitchen countertops, all energy-efficient appliances, abundant cabinetry, breakfast bar island, built-in tech desk|pantry. Decorative windows|lighting add style|design to space with lots of natural light. You’ll live “Suite Life” when you unwind in pvt owners retreat, spacious bdrm with window overlooking backyard and attached luxury bath, including power shower head, dbl-sink vanity with storage|lighting. Home does not end there…insulated, heated, 3-car garage, ample space for toys, equipment and storage! Don’t miss huge storage shed on .91 acre lot. Convenient locate Hwy 65/I35-1hr TC commute. 1st Time Home Buyer Canceled - No Buyer Inspection Completed.
School Dist:
314
Living Area:
1374
Beds:
3
Style:
Single Family Residence
Yr Built:
2018
Baths:
2
3326 76th Street EInver Grove Heights MN 55076
$348,250Closed
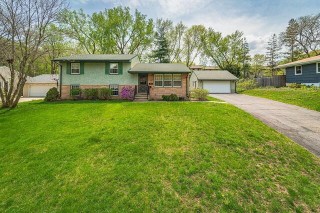
Multiple Offers Received, Highest & Best Offers Due Sun 5/14 by 8AM. Original condition 4-Level Split with 3-Bedrooms, 2-Bathrooms, 2-Garage, 1632-Finished Square Feet and 437-Unfinished Basement, await your interior finishing touches. Don’t miss the large eat-in kitchen with dining, hardwood & tiled floors, three bedrooms on upper level and spacious family room in lower level. Updates include: 2016-Roof, 2014-Garage Re-Build, 2010-Water Heater & Water Softener and Large Fence Yard and Concrete Patio area. Unsupervised Probate Estate Sale: Sold As-Is, Sellers Disclosure Alternative and Personal Representative Assigned. Available for a 30-day close. Conveniently located off Cahill Road with easy access to Hwy 52, 62 & 494, off Upper 70th Street E. Retail, Services, Grocery, Restaurants and schools within blocks. Don’t miss the opportunity to find an affordable single family home in suburban neighborhood. All appliances and workbenches stay with home.
School Dist:
199
Living Area:
1632
Beds:
3
Style:
Single Family Residence
Yr Built:
1958
Baths:
2
176 Hawes Avenue Shoreview MN 55126
$369,000Closed
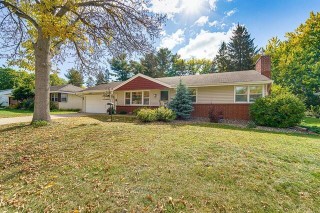
Outstanding property in highly desired Shoreview location. Great curb appeal with tasteful landscaping, concrete drive, concrete patio, wood deck, updated exterior siding and roof. Beautiful interior of natural woodwork, hardwood floors, large windows, bright and spacious living space. Kitchen and dining room boasts crown molding and sliding door to walk-out deck and patio. Kitchen is updated with sleek S/S Appliances with ample cabinetry and open layout. Main bathroom is updated with warm finishes. All three bedrooms on main level, adjacent bath. Lower level features a huge, finished family room with built-in bookcases, brick surround fireplace and dry bar. Ample storage space with Laundry and unfinished half bath. Don't miss the large sitting room,could be 4th bdrm by adding egress. Quarter-acre lot surrounded by trees and evergreens for your summer and winter enjoyment. Spend the seasons amongst the gardens and making memories around the bonfire ring. Book your showing today!
School Dist:
621
Living Area:
1700
Beds:
3
Style:
Single Family Residence
Yr Built:
1957
Baths:
2
2570 Snelling Curve Roseville MN 55113
$368,000Closed
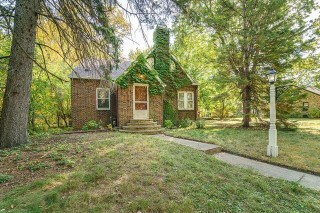
Original Brick Cottage Bungalow, home with character and craftsmanship: walkin closets, hardwood flrs, roomy kitchen with dining nook, stunning original tile work, foyer, lg living rm with fplc, spacious dining rm, 2-bdrms separated by full bath on main flr, 2-bdrms, landing and storage on upper lvl, lower lvl offers family rm with fplc, built-in dry bar & bench area, boosts spacious laundry/utility room, unfinished workshop and flex room. Home sits on .45 acre lot with concrete pad for future shed and detached 2-Car Garage. Home updates include: Electrical Service, House Roof, Windows, Gutters, Water Heater, Disposal, Garage Door. Don’t miss opportunity to own “one of a kind” home located in heart of Roseville, within blocks of schools, shopping, restaurants, services and convenient access to Hwy’s: 35W, 36 & 694. This delightful home is worthy of showing to demonstrate private enclave lot, in upscale neighborhood, within walking distance to recreation of Pocahontas Park.
School Dist:
623
Living Area:
2024
Beds:
4
Style:
Single Family Residence
Yr Built:
1934
Baths:
1
3130 Farnum Drive Eagan MN 55121
$266,000Closed
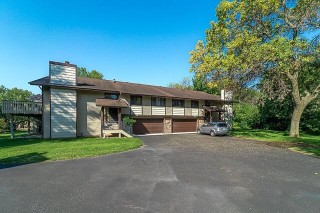
Quad Townhome as your personal oasis, quiet enclave is nestled in a tranquil and peaceful setting overlooking green space - mature trees. Open, spacious vaulted entertainment areas w/lots of windows defusing natural light throughout and views from kitchen, living & dining, w/ambiance of wood burning fplc's. Huge owner's suite w/xtra vanity, walk-in closet w/full bath, and 2nd bdrm; while office or future 3rd-Bdrm is adjoining family room with walk-out and gas fplc. You just can’t find this kind of flex-space. Appliances included in sale but sold AS-IS, no warranties on operation and function. Outstanding xtra-large deck and walk-out level patio overlooking serene space of rolling lawns and green space. Premier location w/easy access: 35E|13|77|494|MSP; within walking distance to Community Center & community tennis court. Discover natures beauty by booking your showing today! Pets Allowed. No Rentals Allowed. Lots of Bldg Updates: Roof, Siding, Chimney Cap, Driveway, Garage Door.
School Dist:
197
Living Area:
1518
Beds:
2
Style:
Townhouse Quad/4 Corners
Yr Built:
1985
Baths:
2
2722 Riviera Drive S #BWhite Bear Lake MN 55110
$315,000Closed
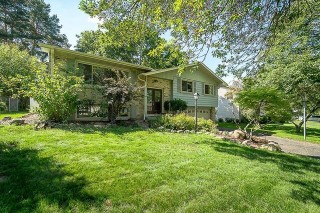
Welcome to this charming home located in a terrific neighborhood of prime White Bear Lake; just North of 694 and just South of White Bear Lake and Bellaire Beach, and a short drive to downtown WBL, retail, restaurants and services. You're close to fishing, boating, highway, shopping and schools! The upper level has 3 bedrooms and full bathroom, living room, dining room and eat-in kitchen. The patio door off kitchen leads out to a huge deck and large fully fenced backyard. In the lower level, there is a family room with freestanding fireplace and look-out windows; perfect space for family hangouts and entertaining friends; along with an updated bath, laundry/utility room and access to tuck-under garage. Brand new roof throughout and updated windows on the front of the house. Book your showing today!
School Dist:
624
Living Area:
1512
Beds:
3
Style:
Single Family Residence
Yr Built:
1970
Baths:
2
2015 Worcester Avenue Saint Paul MN 55116
$420,000Closed
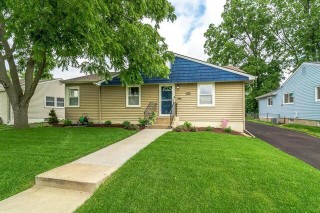
Stunning, Modern, Comfortable, Meticulous Home, only available due to relocation. This beautiful space is drenched in natural light, gleaming hardwood floors with Open Concept Design on main and lower floors. Nothing to do but move-in and enjoy the numerous updates completed: New Landscaping/Lawn and Sidewalks. Decorative Cedar Fence, Patio & Gazebo, Gardens, Chimney Cap, Window Coverings/Blinds 2021, Roof 2019, Kitchen (Alderwood Cabinets, Island, Granite Counters, S/S Appliances), Doors/Trim, Water Heater 2017, Lower Level Remodel with New Electrical, Siding & Trim 2011. Furnace & A/C 2003. You won't be disappointed. Come and see this gem with a back yard oasis for your enjoyment & entertainment. Don't forget about the Oversized 2-Car Garage with Opener and ample Storage Space. Gazebo & Bsmt Electric Fireplace Console Stay with Home.
School Dist:
625
Living Area:
1746
Beds:
3
Style:
Single Family Residence
Yr Built:
1957
Baths:
2
3212 Jersey Avenue SSaint Louis Park MN 55426
$445,000Closed
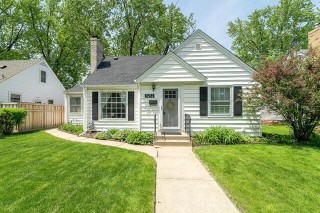
Come Tour this Beautiful, Charming and Meticulously Maintained Home in the heart of Saint Louis Park! You'll step into a lovely Living Room with Picture Window, Stone Fireplace and beautifully finished Hardwood Floors. Next, youll step into the Updated Eat-In Kitchen with Peninsula, Granite Countertops, Deep Undermount Sink, Ample Cabinets, Appliances, Tiled Floor and a lovely view of the backyard. Dont forget to check-out the adjacent 3-Season Porch with wrap-around windows and access door to Backyard and Sidewalk to Garage. The updated main floor Full Bath splits the two main Bedrooms with Hardwood Floors and Double Windows. The upper level is a Private Bedroom with Built-Ins, Desk/Computer Area, and Walk-In Closet! The lower level is finished with a Large Family Room with Egress Window, Plenty of Storage and a convenient 3/4 Bath. Perfectly located this home is within walking distance to Library and Parks, with easy commute to Hwys 100|7, Retail, Restaurants and Lake Bde Maka Ska.
School Dist:
283
Living Area:
1991
Beds:
3
Style:
Single Family Residence
Yr Built:
1947
Baths:
2
31157 Sunrise Trail Stacy MN 55079
$241,000Closed
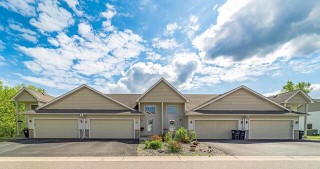
Terrific townhome with fantastic views. Enjoy wildlife as you relax on the deck Overlooking Pond, or Family Room Walk-Out. Smartly Designed, this home offers large Windows, Foyer, Upper Level Eat-In Kitchen with Breakfast Bar/Stools and Brand New S/S Appliances, Master Bedroom with Walk-In Closet, as well as a Living Room and Office/Den with French Doors off main hallway. Lower Level features a spacious Walk-Out Family Room, 2nd Bedroom and Flex Room that could be used as Craft, Exercise or Storage space, unfinished roughed-in Lower Bath with Laundry, Storage and Utility area. 2 car attached garage. HOA Low Monthly Fee! Cat & Dog Pets Allowed (limit 2), Rentals Allowed with Restrictions. Easy access & commute location in Stacy, off Interstate 35 & County Hwy 19. Don't miss this opportunity to own your very own townhome thats been meticulously maintained. Book Your Showing Today to catch a glimpse of ducks, geese, swans and other wildlife right outside your back deck and door.
School Dist:
138
Living Area:
1742
Beds:
2
Style:
Townhouse Side x Side
Yr Built:
2005
Baths:
1